

A New Era Of Waterfront Living
INSTANTLY Reserve Your Viewing Slot for One Marina Gardens!
Automatically sign up for the latest prices, floor plans, e-brochure and secure a viewing slot to view show flat.
One Marina Gardens
11-11-2024: Project Details just updated HERE! Unit Mix with Unit size updated HERE!
11-11-2024: Floor Plan Coming Soon. Click here for more info!
11-11-2024: First Look At The Site Plan! Click here for more info.
11-11-2024: Download and view One Marina Gardens’s e-Brochure Soon.
11-11-2024: Read more : One Marina Gardens’s Fact Sheet.

One Marina Gardens
Seamless Living By The Sea
At One Marina Gardens, the sea isn’t just a view – it’s part of everyday life. With sweeping vistas of Marina South’s coastline, it also offers easy access to Marina South Pier and Marina Bay Cruise Centre, gateways to the Southern Islands and beyond on some of the world’s finest cruise liners.
A leisurely walk leads to Gardens by the Bay, where a world-class horticultural experience awaits. The lush coastal surroundings and the city’s vibrant energy, including the financial district, are all within reach – whether by foot, train, or a quick drive – offering the perfect balance of calm and connectivity.
One Marina Gardens Fact Sheet
|
Project Name |
One Marina Gardens |
|
Address |
Marina Garden Lane |
|
Developers |
Kingsford Development |
|
Land Tenure |
99 years |
|
District |
01 |
|
Total Residential Units |
937 units |
|
Unit Type |
1-bedroom |
|
Project Architect |
P&T Consultants |
|
Landscape Architect |
Ecoplan Asia Pte Ltd |
|
Main Con |
QJEC-LBC Joint Venture |
|
Carpark Lots |
445 lots |
|
Site Area |
12,245.10 sqm |
|
Plot Ratio |
5.6 |
|
Description |
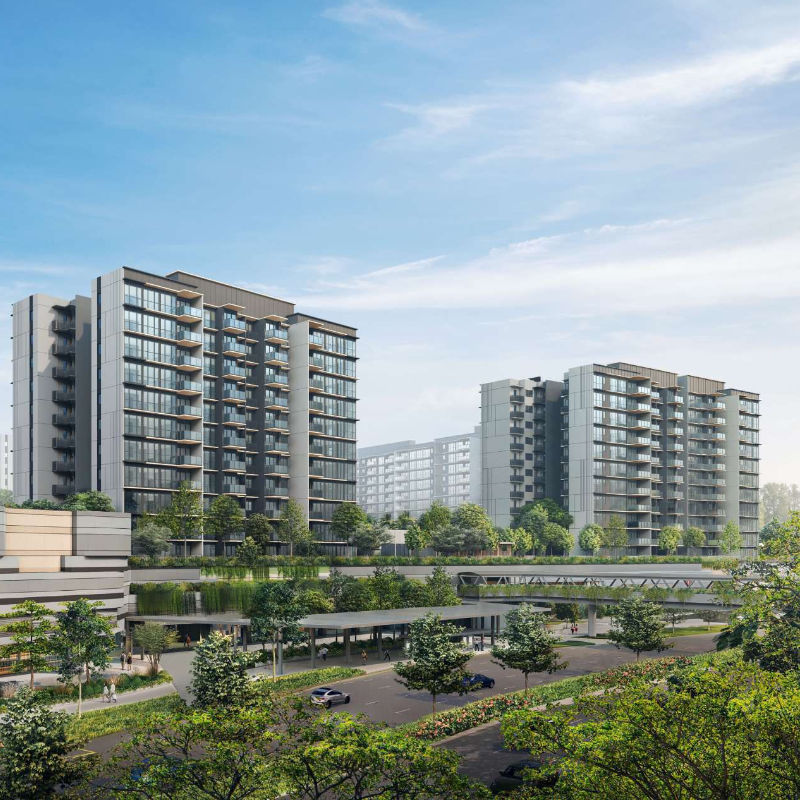
1 Block of 44 Storey and 1 Block of 30 Storey tower |
|
Expected TOP |
2029 |
Luxurious Living | Ultimate Convenience
Your Dream Home Awaits.

Direct MRT
Direct access to future Marina South MRT Station (TE21) which leads to most major business and shopping districts.

Amenities At The Doorstep
One Marina Gardens will feature essential facilities, including health care, supermarkets, and student cares to support the growing community.

Living in Tranquility
A place where green tranquillity blends harmoniously with urban convenience.

Education-Ready
Conveniently located near to schools such as PSB Academy City Campus, Cantonment Primary School and Radin Mas Primary School.

A Home For Everyone
1 to 4 Bedroom Unit Types Available, catering to every family needs and most units comes with breathtaking views.

Strategically-located
Swift access to the MCE, ECP, and AYE brings the rest of Singapore within easy reach.
Own An Unmatched Address By The Bay
Accessible To All The Right Connections
With its strategic location, One Marina Gardens places homeowners within the Central Area of the Central Region of Singapore. This puts downtown destinations, commercial hot spots, financial centres, historical and cultural sites, sports facilities, shopping hubs and the tables of world-class restaurants within easy reach of residents.
An 800m-long underground pedestrian link will connect Gardens by the Bay MRT Station to Marina South MRT Station. Located below the Pedestrian Mall, the link will provide sheltered connectivity between the developments of Marina South and the MRT stations.
From Marina South MRT Station, all the major shopping and business district all well within 2 or 3 via MRT and 5 to 7 mins drive.

Amenities
Luxurious Living within Close Proximity
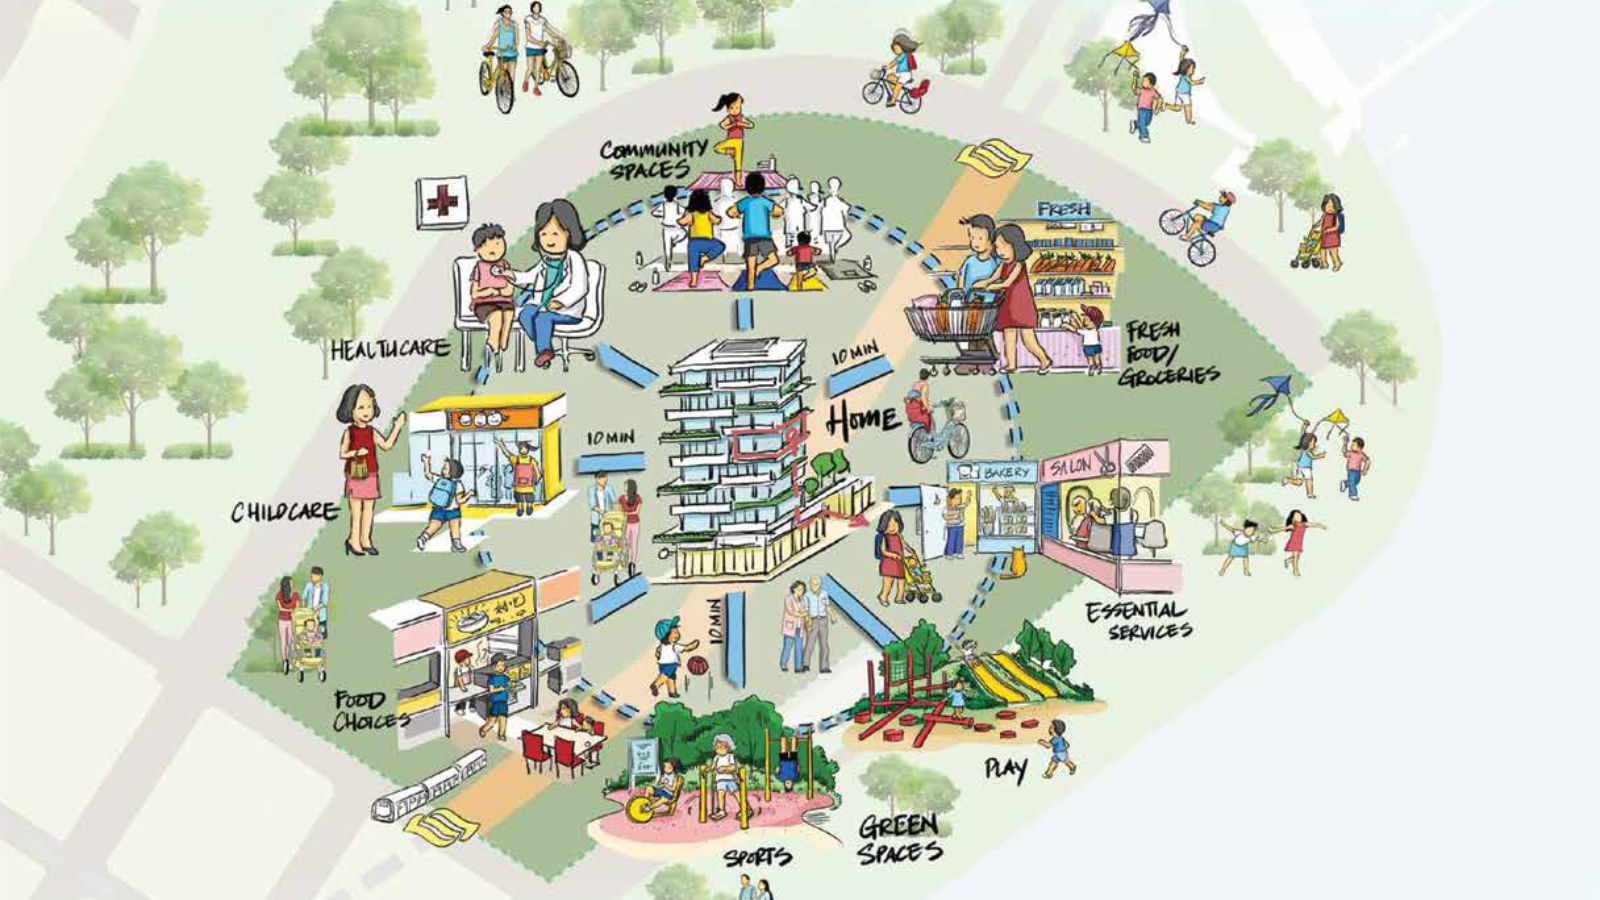
Commercial and community uses are planned along key streets and the Pedestrian Mall. These are envisioned to provide essential services such as fresh food stores, convenience stores, bakeries, laundromats, medical clinics, hair-dressing salons, barbers, and student care centres to cater to the needs of multi-generational live-in communities and visitors. Certain key amenities such as supermarkets and food courts would be a requirement for developers to provide.
Facilities
Ultimate Relaxation Within Your Home
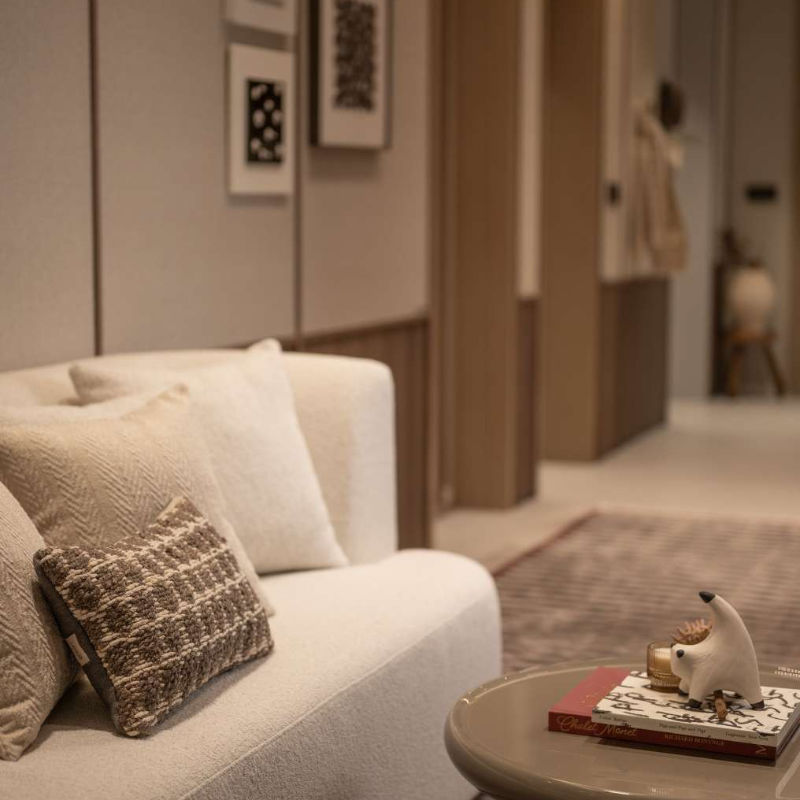
Surrounded by iconic city landmarks and serene waterscapes, this is a home where every view tells a story. From the shimmer of the bay to the energy of the city, the setting blends nature with modern design in effortless harmony.
Thoughtfully crafted spaces bring a sense of tranquillity while keeping you connected to the vibrant pulse of urban life – offering a living experience that feels both inspiring and timeless.

One Marina | Site Plan

One Marina | Floor Plan


One Marina | Price Range
| Type | Size | Price |
| 1 Bedroom | 420 – 452 sqft | Fr $1,160,000 |
| 2 Bedroom | 646 – 732 sqft | Fr $1,800,000 |
| 3 Bedroom | 926 – 947 sqft | Fr $2,450,000 |
| 3 Bedroom Premium | 1055 – 1076 sqft | Fr |
| 4 Bedroom Premium | 1485 – 1496 sqft | Fr $4,450,000 |
Proudly Brought to you by:

Developers
The Kingsford Group (the “Group”) is a premier property developer with established markets in China, Singapore and Australia. In Singapore, the Group has delivered several notable projects, including Kingsford Hillview Peak, Kingsford Waterbay and Normanton Park. The Group’s ongoing projects include 142-unit The Hill @ One-North, 916-unit Chuan Park and 937-unit One Marina Gardens.
In recognition of its achievements on various fronts, the Group has received the Singapore Prestige Brand Award – Global Brands in 2019. The Group has also won awards at the PropertyGuru Asia Property Awards (Singapore), such as Best Mega-Scale Condo Development and Best Mega-Scale Condo Landscape Architectural Design for Normanton Park in 2021, as well as Best Transnational Developer, Best Mega Scale Condo Development for Chuan Park and Best Boutique Condo Development for The Hill @ One-North in 2024.
ENQUIRIES
Leave an enquiry here to receive your floor plans, price list and availability. Chat with our friendly project team for more information.
Appointed Marketing Agency:

Project Info
Developer : Kingsford Development
Main Contractor : QJEC-LBC Joint Venture
Architect : P&T Consultants
Landscape : Ecoplan Asia Pte Ltd
Tenure : 99 Years
No. of Units : 937
Expected TOP : April 2029
Site Links
Developer