Where Everything Begins With Endless Possibilities
INSTANTLY Reserve Your Viewing Slot for The Continuum!
Automatically sign up for the latest prices, floor plans, e-brochure and secure a viewing slot to view show flat.
The Continuum
01-06-2025: Project Details updated HERE! Unit Mix with Unit price updated HERE!
11-11-2024: Floor Plan Coming Soon. Click here for more info!
11-11-2024: First Look At The Site Plan! Click here for more info.
11-11-2024: Download and view The Continuum’s e-Brochure Soon.
11-11-2024: Read more : The Continuum’s Fact Sheet.
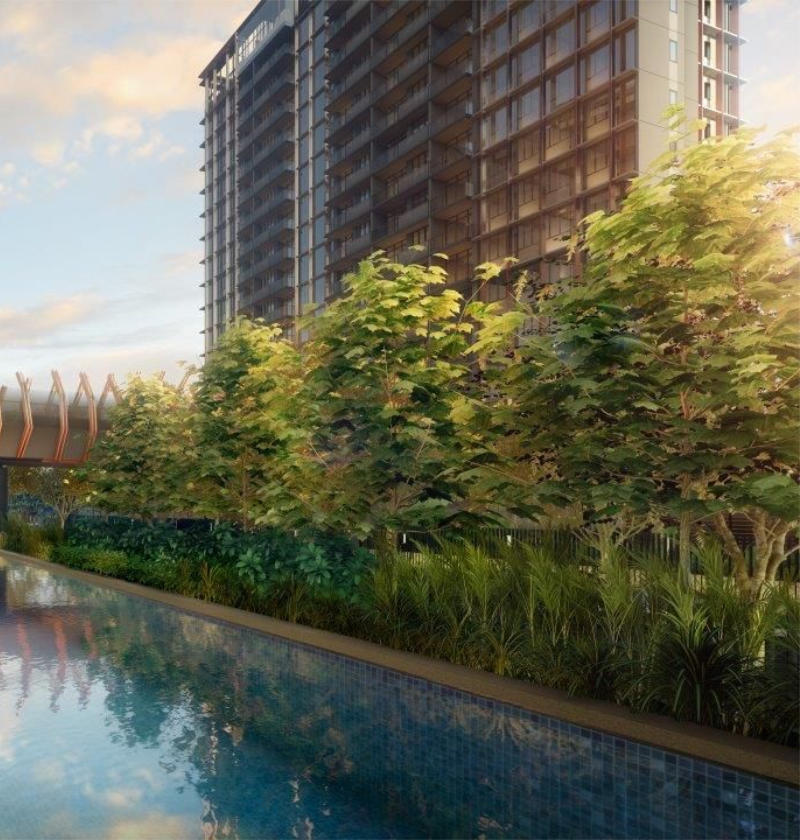
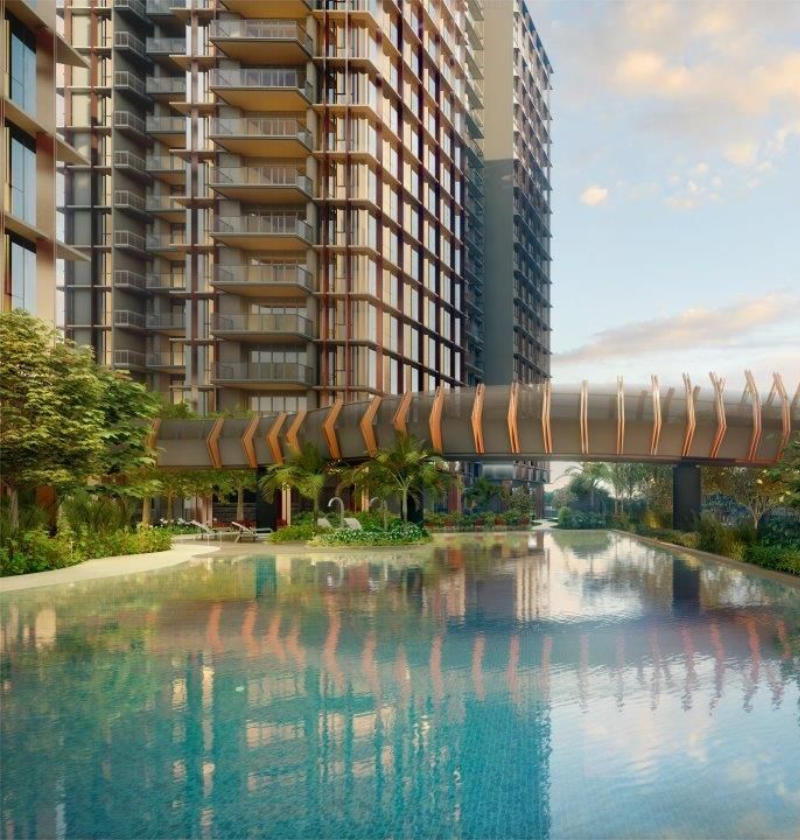
The Continuum
Designed For All Your Nuances, The Continuum Grows Gracefully With You
The Continuum Fact Sheet
|
Project Name |
The Continuum |
|
Address |
Thiam Siew Avenue |
|
Developers |
Hoi Hup, Sunway Developments |
|
Land Tenure |
Freehold |
|
District |
15 |
|
Total Residential Units |
816 units |
|
Unit Type |
1-bedroom + Study |
|
Project Architect |
P&T Consultants |
|
Landscape Architect |
STX Landscape Architects |
|
Main Con |
Straits Construction Singapore Pte Ltd |
|
Carpark Lots |
824 lots including 8 electrical lots and 8 accessible lots |
|
Site Area |
269,995 sqft |
|
Plot Ratio |
2.8 |
|
Description |
4 Blocks of 17 Storeys and 2 Blocks of 18 Storey Buildings with 2 Basement Carparks |
|
Expected TOP |
2027 |
Luxurious Living | Ultimate Convenience
Your Dream Home Awaits.

Near MRT
Less than 10 minutes walk to Paya Lebar MRT Station and Dakota MRT Station

Variety of Amenities

Living in Tranquility
A place where green tranquillity blends harmoniously with urban convenience.

Education-Ready

A Home For Everyone
1 to 5 Bedroom Unit Types Available, catering to every family needs. Layouts with study are also available.

Strategically-located
One Exclusive Address – Two Majestic Sites
Nestled In A Cultural Oasis On The Edge Of The City
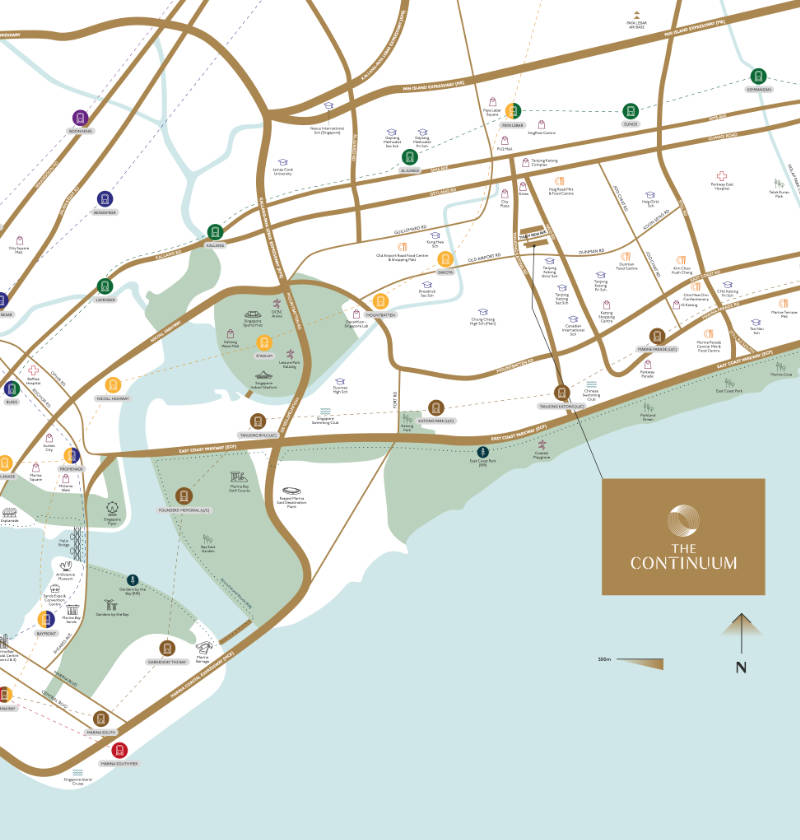
Minutes away from the city and surrounded by the excitements of Katong, East Coast and Paya Lebar, The Continuum captures the imagination of those who wants it all. From this prime location, flow seamlessly through your passions and inspirations, with time to appreciate the moments in between.
There is always something to discover in an ever evolving neighbourhood steeped in history within coveted District 15. To unwind, head east for a relaxing costal park-scape and countless enrichments. Just minutes away, the city engages with world class retail, dining and arts.
Amenities
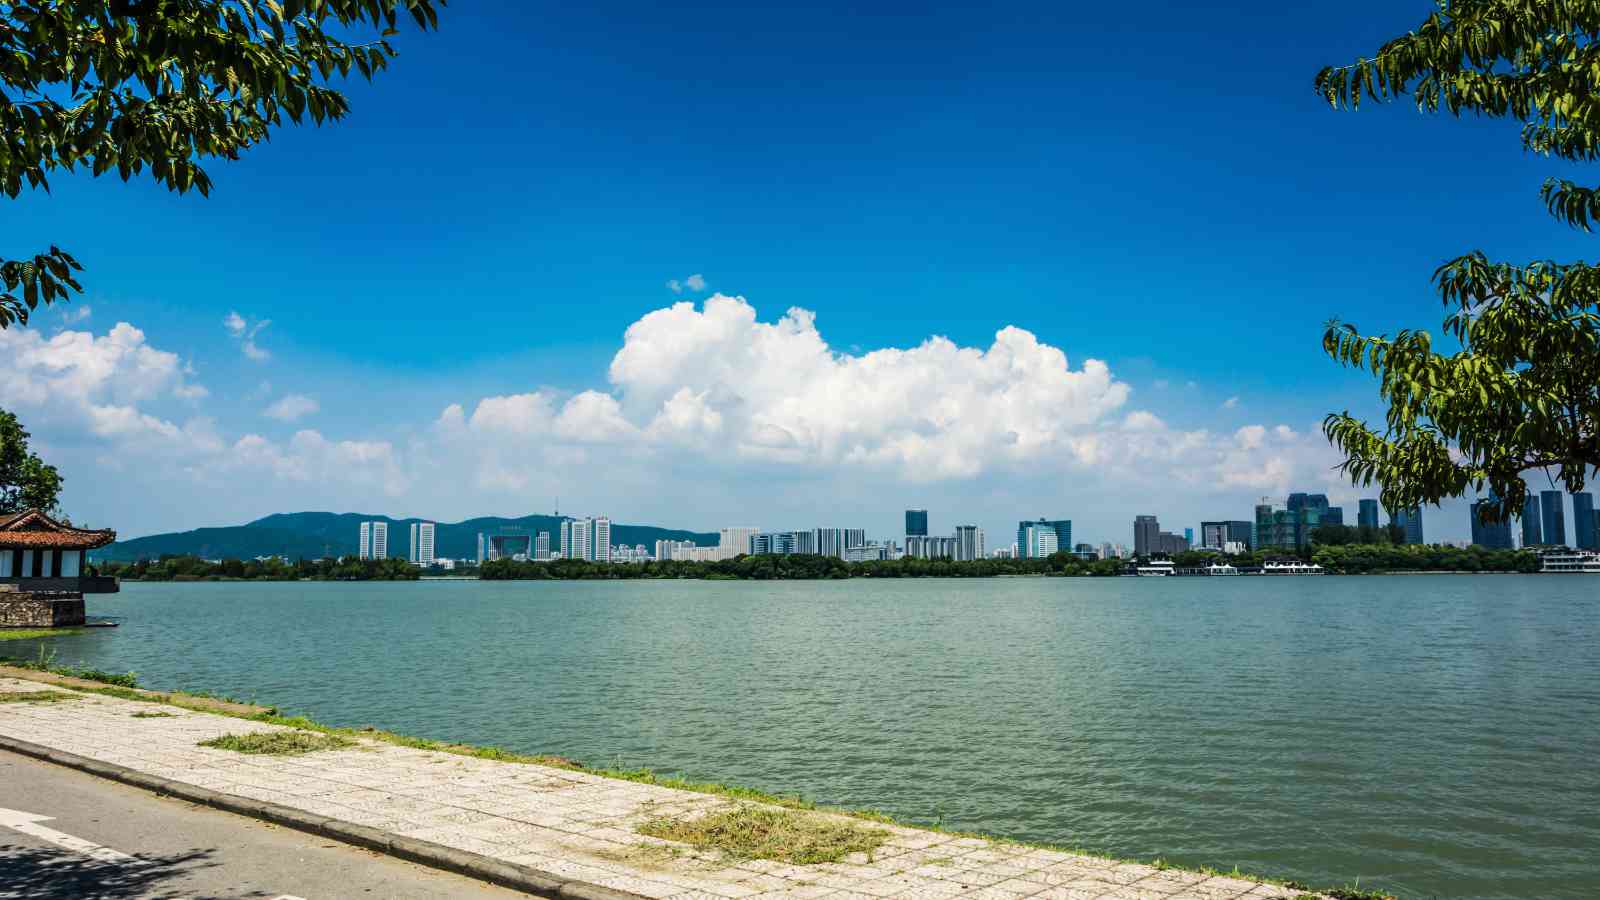
Wander a backyard that spans nature, culture and city.
Minutes away from the city and surrounded by the excitements of Katong, East Coast Parkway and Paya Lebar, The Continuum captures the imagination of those who wants it all. From this prime location, flow seamlessly through your passion and aspirations, with time to appreciate the moments in between.
Haig’s Market and Hawker Center is just a mere 5 minutes away for your daily fresh produce.
Facilities
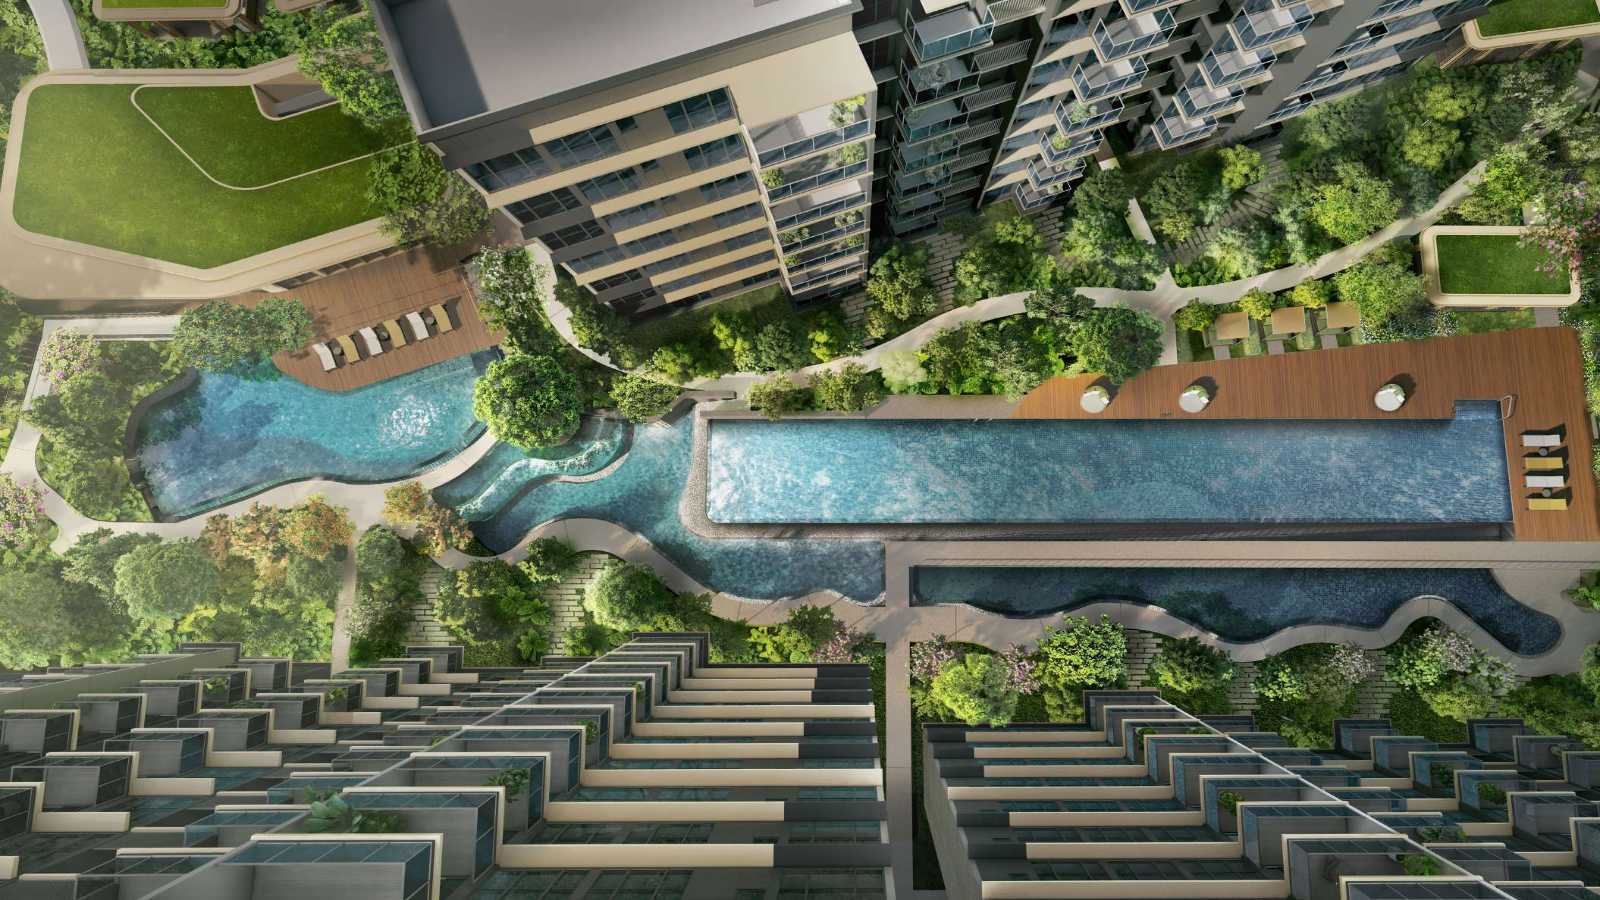
Urban Living, Redefined.
Facilities in The Continuum are merticulously curated and mapped with all generations and aspirations in mind. It promises continuity of well-being for the mind and body, heart and soul.
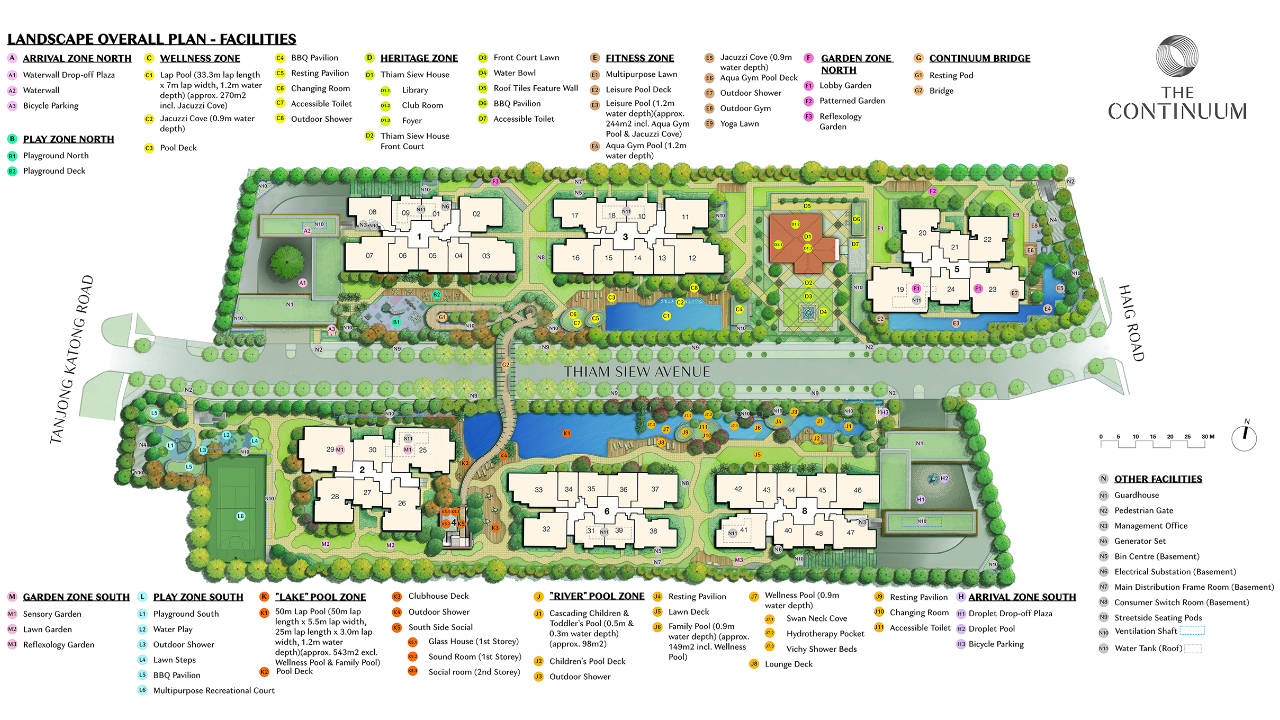
The Continuum | Site Plan
The Continuum | Floor Plan


The Continuum | Price Range
| Type | Size | Price |
| 1 Bedroom + Study | 560 sqft | Fr $1,510,000 |
| 2 Bedroom | 646 – 807 sqft | Fr $1,993,000 |
| 3 Bedroom | 1076 – 1141 sqft | Fr $2,966,000 |
| 3 Bedroom Premier | 1066 – 1302 sqft | Fr $3,047,000 |
| 3 Bedroom + Study | 1227 – 1464 sqft | Fr $3,452,000 |
| 4 Bedroom | 1270 – 1518 sqft | Fr $3,555,000 |
| 4 Bedroom Premier | 1690 – 2034 sqft | Fr $4,759,000 |
| 5 Bedroom | 1905 – 2260 sqft | Fr $5,567,000 |
Proudly Brought to you by:

Developers
Hoi Hup Realty has been awarded numerous accolades recognising our strides in building innovations of quality, comfort and style. Such awards include our consecutive wins of the BCI Asia Top Ten Award from 2021 to 2023, the Fiabci World Prix d’Excellence Award in 2019, the URA Architectural Heritage Award in 2018, and the BCA Quality Excellence Award – Quality Champion (Platinum) in 2018 and 2019, amongst numerous others; bolstering our vision for continued growth as a premier real estate developer in Singapore and across the globe.
For half a century, Sunway Group has been shaping communities with excellence, and Sunway Property is proud to be part of this journey. From award-winning townships and iconic developments to thriving commercial spaces, we deliver unmatched value, quality, and innovation that benefits everyone to the highest standards.
ENQUIRIES
Leave an enquiry here to receive your floor plans, price list and availability. Chat with our friendly project team for more information.
Project Info
Developer : Hoi Hup | Sunway
Main Contractor : Straits Construction Singapore
Architect : P&T Consultants
Landscape : STX Landscape Architects
Tenure : 99 Years
No. of Units : 816
Expected TOP : 2027
Site Links
Developer
Contact Us
Appointed Marketing Agency