A Luxury Development Nestled Within A New & Vibrant Lifestyle Hub
INSTANTLY Reserve Your Viewing Slot for Union Square Residences!
Automatically sign up for the latest prices, floor plans, e-brochure and secure a viewing slot to view show flat.
Union Square
07-11-2024: Project Details just updated HERE! Unit Mix with Unit size updated HERE!
07-11-2024: Floor Plan updated. Click here for more info!
07-11-2024: Site Plan & Facilities updated. Click here for more info!
07-11-2024: Download and view Union Square’s e-Brochure.
07-11-2024: Read more : Union Square’s Fact Sheet.


Union Square Residences
A Luxury Development Nestled Within A New & Vibrant Lifestyle Hub
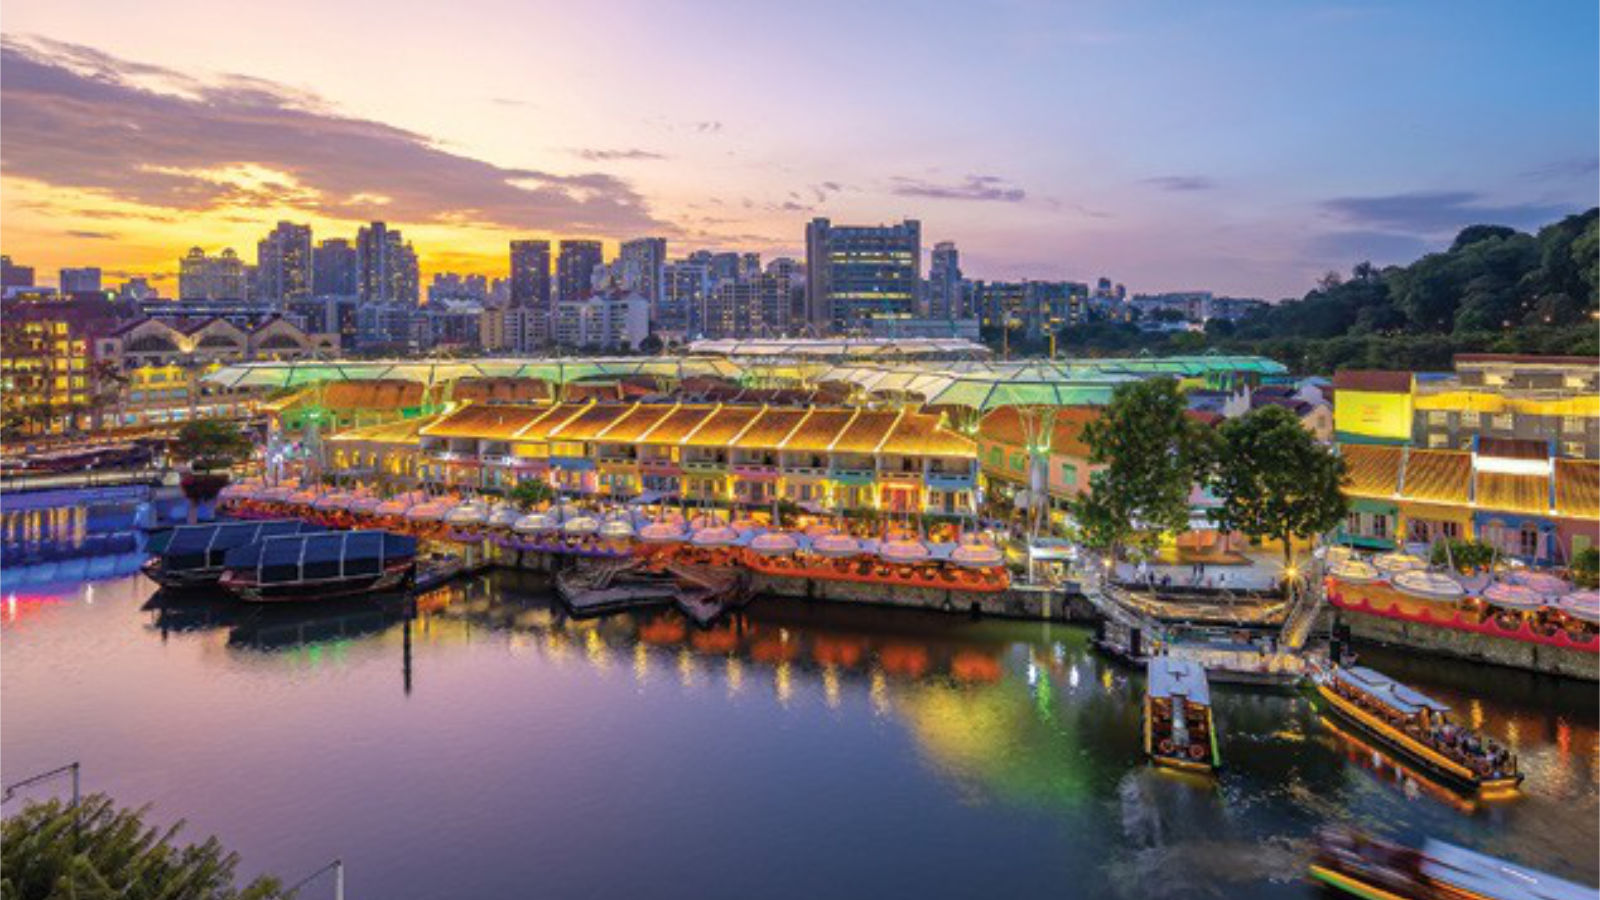
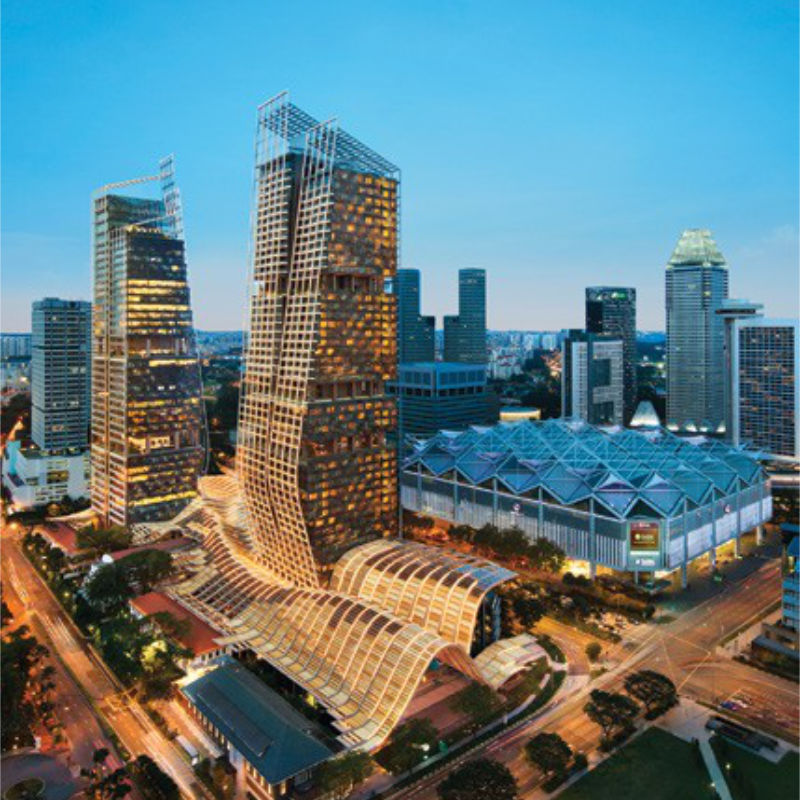
What was once the gateway to Singapore is now your gateway to a world of endless experiences. Centrally located where dynamic CBD meets historic Singapore River meets bustling Clarke Quay meets vibrant Chinatown, Union Square is an exciting new mixed-use development that promises a new way to live-work-play in a world-class enclave.
At Union Square, beautiful heritage shophouses stand alongside modern skyscrapers, while lush nature trails weave through the area, connecting you from hill to hill. Beginning at the verdant Fort Canning Park, these trails meander through the tranquil Singapore River before leading you to the peak of Pearl’s Hill. In fact, Union Square’s central location means you could just walk or cycle to anywhere in the city.
The unique charm of Union Square is that it seamlessly blends the old with the new, bridging uptown and downtown, and redefining the urban living experience. Here, vibrant contrasts and new possibilities come together. Here, an imaginative union of city and nature, serenity and vitality, comfort and luxury awaits you.
Union Square Fact Sheet
|
Project Name |
Union Square Residences |
|
Address |
28 Havelock Road |
|
Developer |
City Developments Limited (CDL) |
|
Land Tenure |
99 years |
|
District |
01 Boat Quay/Raffles Place |
|
Total Residential Units |
366 units |
|
Unit Type |
1-bedroom |
|
Project Architect |
AEDAS Pte Ltd |
|
Landscape Architect |
COEN Design International Pte Ltd |
|
Main Con |
Woh Hup (Private) Limited |
|
Carpark Lots |
186 |
|
Site Area |
6,238sqm |
|
Plot Ratio |
2.1 |
|
Description |
1 block of 40-storey high residential tower with 366 apartments and commercial units on 1st and 2nd storey. |
|
Expected TOP |
2029 |
Tranquil Living, Live & Play.
Your Dream Home Awaits.

Direct MRT
Near to 3 main MRT Stations – Clark Quay MRT Station, Chinatown MRT Station (Interchange) and Fort Canning MRT Station.

Variety of Amenities
Find a variety of shops and restaurants in a modern development that includes conservation buildings.

Living in Tranquility
Enjoy jogging trails, explore ancient sites, picnic spots, and open-air movies under the stars in this vibrant park.

Education-Ready
Enroll your children in esteemed kindergartens, primary and secondary schools like River Valley Primary School and prestigious tertiary institutions including SMU.

A Home For Everyone
1 to 4 Bedroom Unit Types Available, catering to every family needs. Well thought out layouts, functional and practical.

Strategically-located
Centrally located where dynamic CBD meets historic Singapore River meets bustling Clarke Quay meets vibrant Chinatown.
ONE HOME, BOUNDLESS POSSIBILITIES
BE AT THE CROSSROADS OF SINGAPORE’S MOST EXCITING ENCLAVES
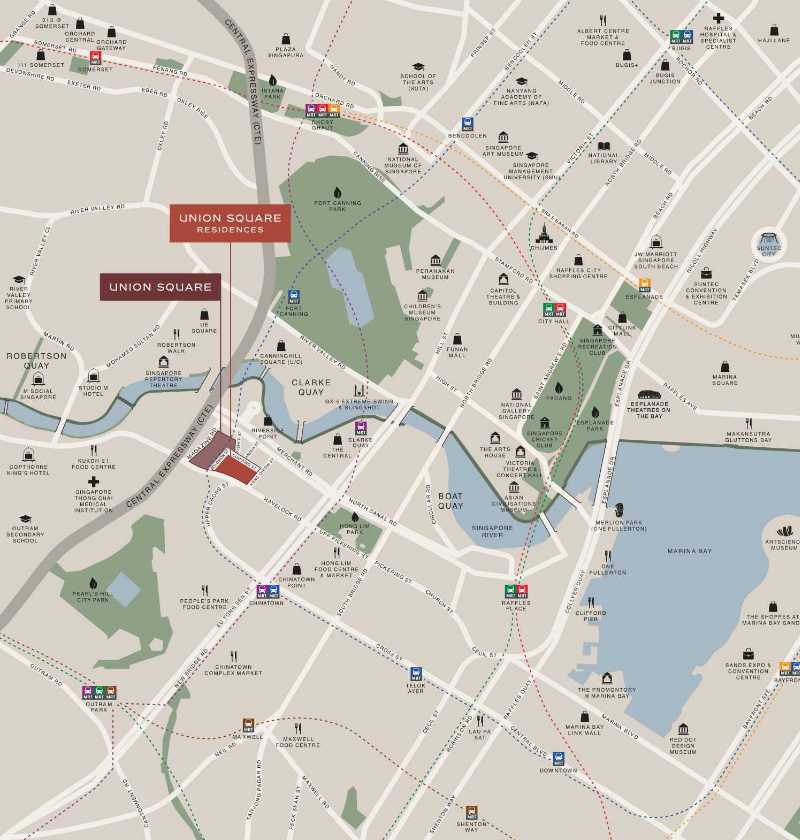
Strategically positioned at the gateway of the CBD, Union Square Residences is set to become a dynamic epicentre filled with colour, culture, and character. Just minutes away are Raffles Place and Marina Bay Financial Districts, while the renowned museum belt, which includes the National Gallery Singapore, Asian Civilisations Museum, and National Museum of Singapore, is a mere stone’s throw away. For the best in nightlife and entertainment, the newly rejuvenated Clarke Quay and upcoming Canninghill Square offer boundless possibilities.
Global, yet Singapore. Between everywhere. Bit of everything. Beloved by everyone. The historic heart of the city, given new life. This is where you can enjoy a slice of Singapore city living with everything in it – cosmopolitan, multicultural, and vibrant. Welcome home to Union Square Residences.
Amenities
Luxurious Living Within The Civic District
Beyond its excellent transport links, Union Square Residences also benefits from its surrounding amenities. Residents can indulge in the diverse culinary delights at nearby eateries and enjoy the nightlife of Boat Quay and Clark Quay.
A variety of places to visit such as the Artscience Museum, Asian Civilisations Museum, National Gallery and Victoria Theatre and Concert Hall are all within the vicinity. Parks and recreations such as the Fort Canning Park, Gardens By The Bay and Pearl’s Hill City Park are also all nearby.
Facilities
WHERE ENDLESS VISTAS MEET INTIMATE MOMENTS ON EVERY LEVEL
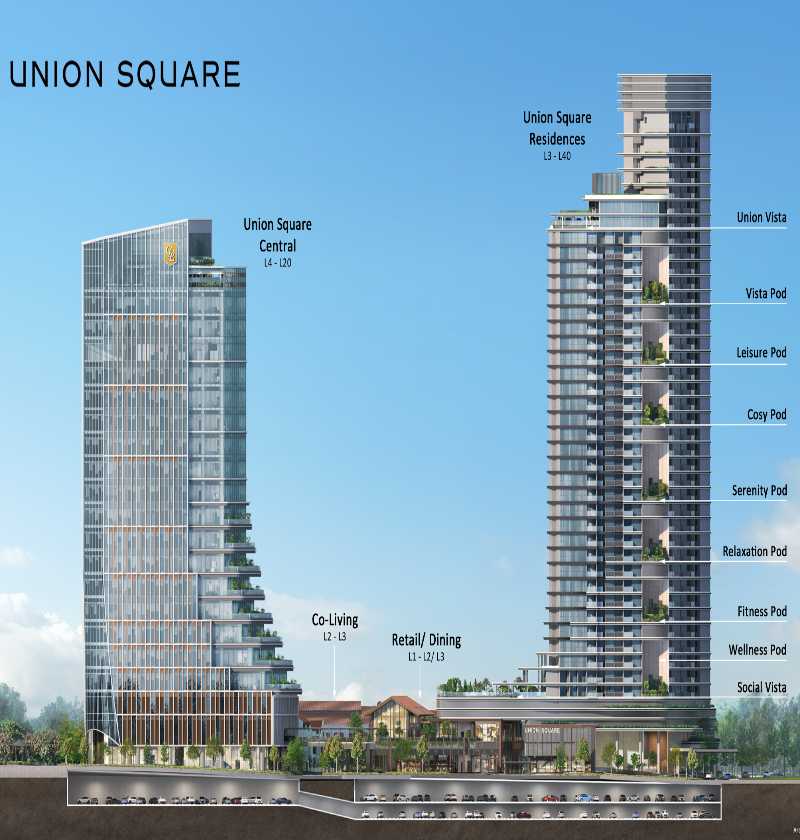
Discover an exceptional living experience where endless vistas meet intimate moments on every level. Facilities at Union Square Residences are thoughtfully designed across multiple levels to cater to your every need. The main amenities are spread across two key areas: Union Vista on level 34 offers breathtaking views and vibrant recreational spaces, while Social Vista on level 3 provides a hub for community and connection. Additionally, seven distinct Recreational Pods are seamlessly placed across different levels, transitioning from active zones to quiet retreats. Here, you can enjoy endless vistas and find moments for reflection and relaxation, creating a harmonious balance between dynamic living and serene tranquillity.
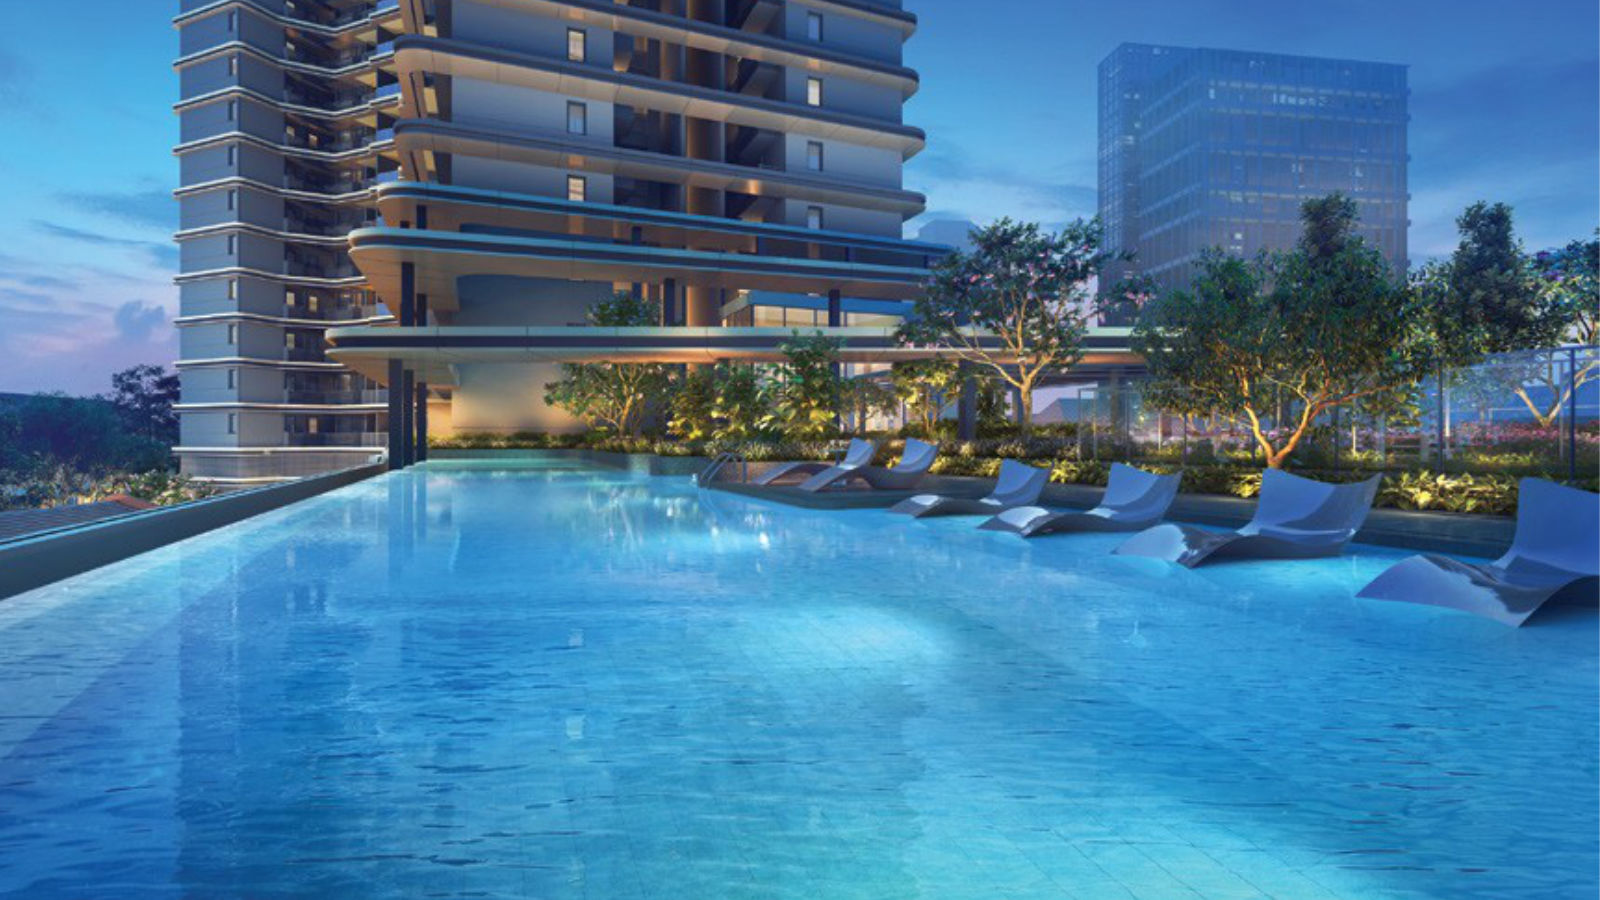
Union Square | Site Plan

Union Square | Floor Plan

Union Square | Price Range
| Type | Size (sqft) | Price |
| 1 Bedroom | 463 | Fr $1,422,000 |
| 1 Bedroom + Study | 506 | Fr $1,490,000 |
| 2 Bedroom |
700-732
|
Fr $2,023,000 |
| 2 Bedroom + Study | 743 | Fr $2,180,000 |
| 3 Bedroom | 990 | Fr $2,820,000 |
| 3 Bedroom Premium | 1066 | Fr $3,176,000 |
| 4 Bedroom Premium | 1518 | Fr $4,620,000 |
| Penthouse | 4833 | Fr $21,888,000 |
| Sky Suite | 2476 | Fr $9,500,000 |
Proudly Brought to you by:

ABOUT US
City Developments Limited (CDL) is a leading global real estate company with a network spanning 112 locations in 29 countries and regions. Listed on the Singapore Exchange, the Group is one of the largest companies by market capitalisation. Its income-stable and geographically-diverse portfolio comprises residences, offices, hotels, serviced apartments, shopping malls and integrated developments.
With a proven track record of over 55 years in real estate development, investment and management, the Group has developed over 47,000 homes and owns over 23 million square feet of gross floor area in residential, commercial and hospitality assets globally. Its diversified global land bank offers 3.5 million square feet of land area.
Beyond shaping skylines with architectural icons, CDL has transformed Singapore’s built environment with numerous award-winning green buildings. For over two decades, CDL has embraced its ethos of “Conserving as we Construct”, investing in game-changing innovations that have been key enablers of resource efficiency and productivity.
CDL has established itself as a leader in the industry, being consistently presented with new awards for its outstanding green buildings. To date, CDL has amassed a portfolio of 123 BCA Green Mark certifications for its developments and office interiors, making the Company one of the leading private developers with the most BCA Green Mark Platinum awards since the launch of this scheme in 2005.
ENQUIRIES
Leave an enquiry here to receive your floor plans, price list and availability. Chat with our friendly project team for more information.
Project Info
Developer : CDL
Main Contractor : Woh Hup (Private) Ltd
Architect : AEDAS Pte Ltd
Landscape : Coen Design International Pte Ltd
Tenure : 99 Years
No. of Units : 366
Expected TOP : Q1 2029
Site Links
Developer

Contact Us
Appointed Marketing Agency